3.1. Interface Overview
IQcad uses a ribbon-based layout similar to modern CAD applications. All panels can be shown or hidden, and the drawing area resizes to fill the available space.
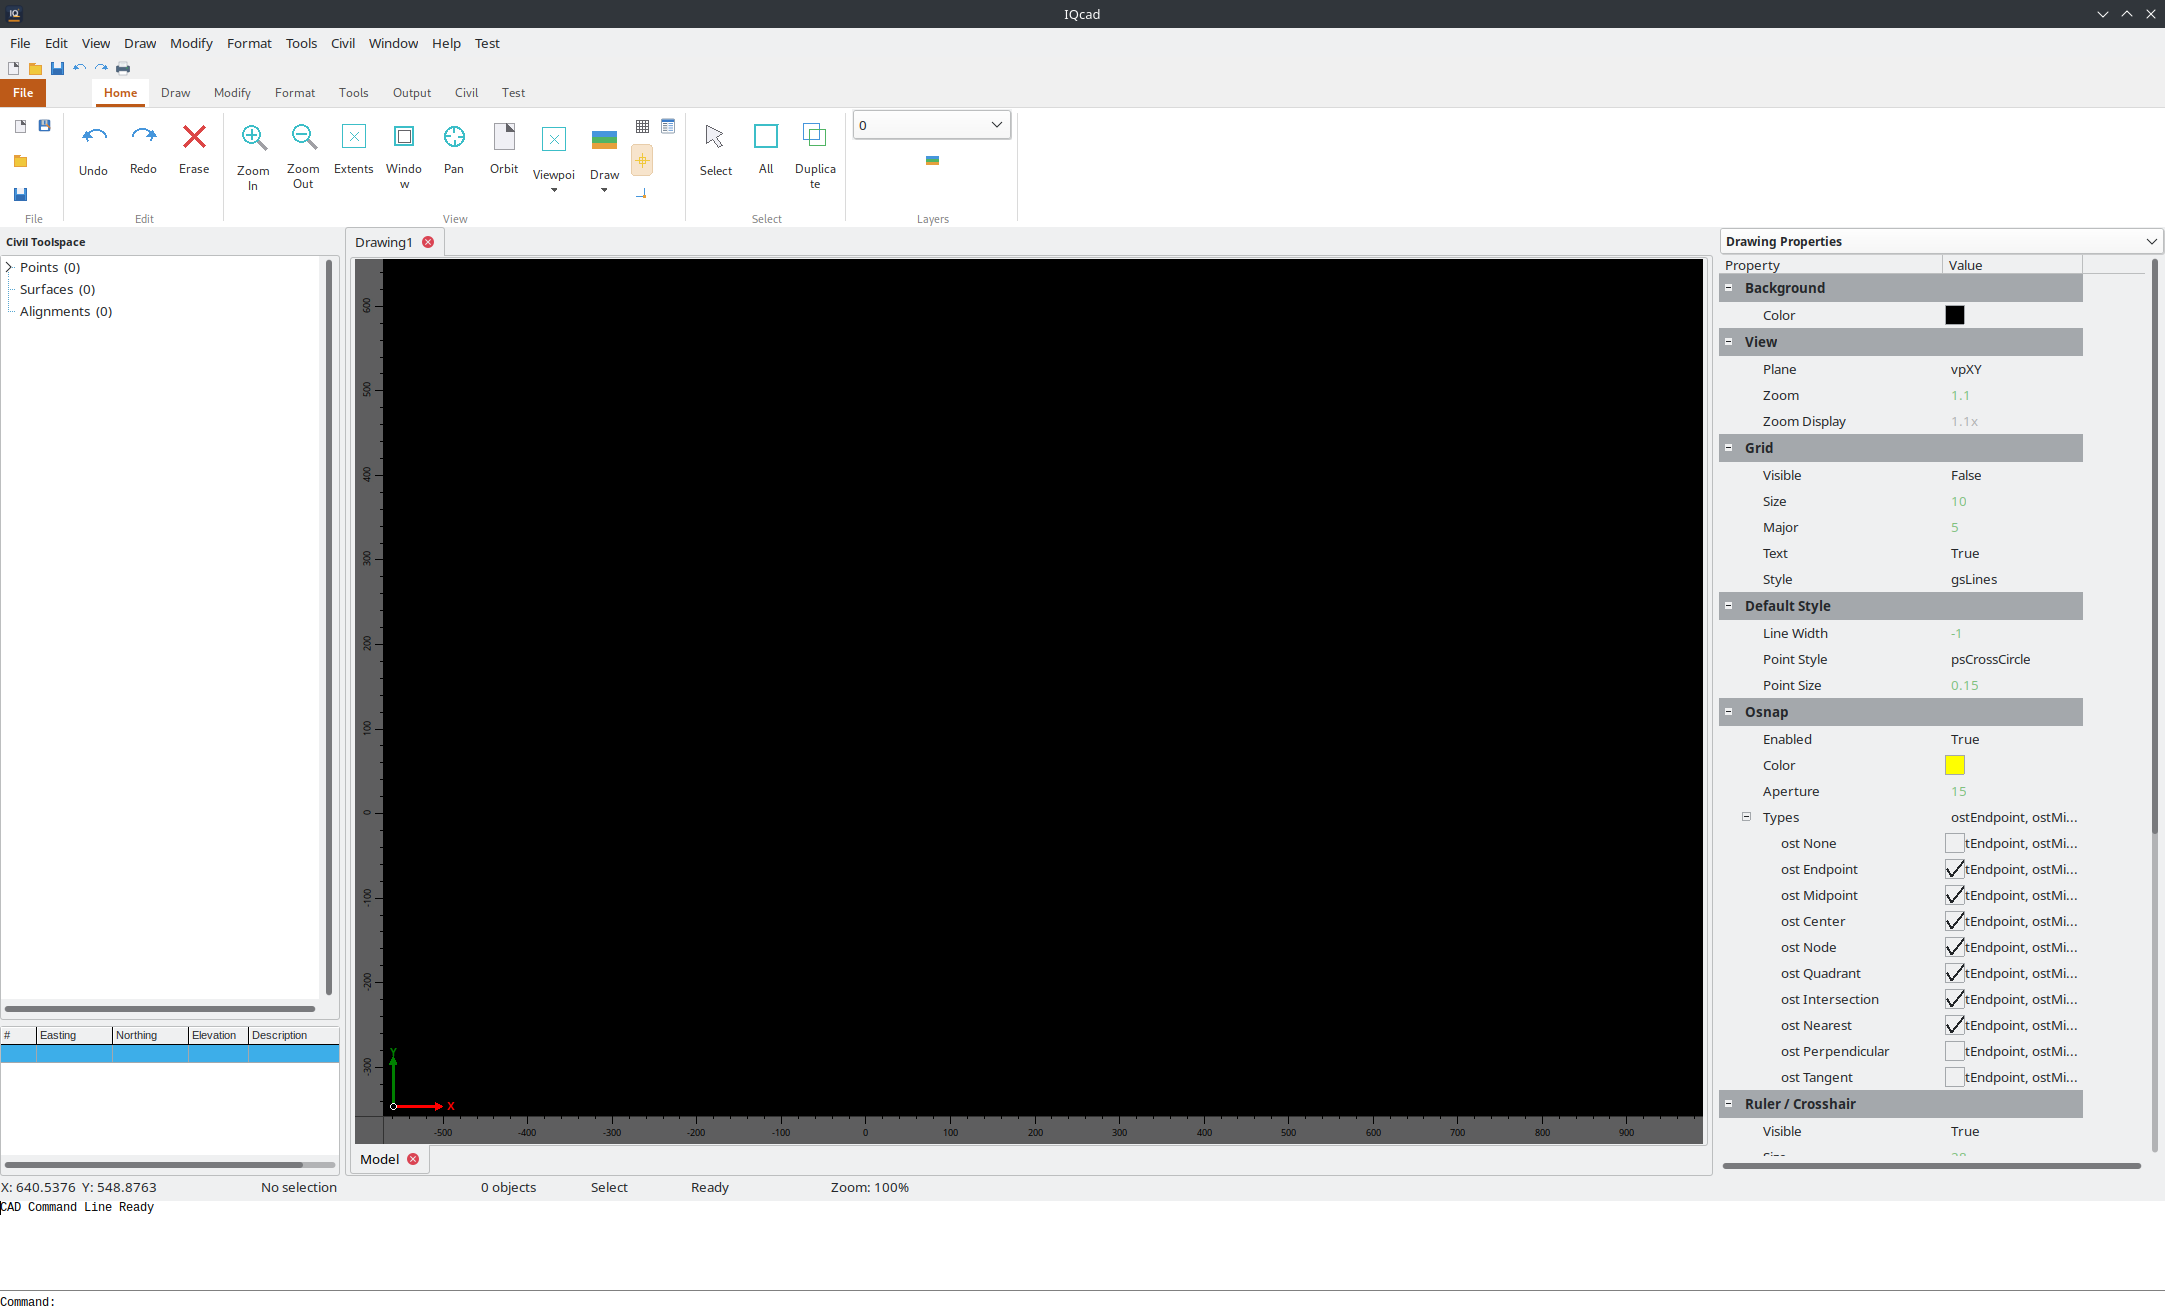
IQcad main window layout.
3.1.1. Main Areas
Area |
Description |
|---|---|
Quick Access Toolbar |
A small toolbar above the menu bar with frequently-used buttons: New, Open, Save, Save As, Undo, Redo, and a Properties toggle that shows or hides the Object Inspector panel. |
Menu bar |
Traditional pull-down menus: File, Edit, View, Draw, Modify, Format, Civil, Window, Help. |
Ribbon |
Tabbed toolbar built on the IQRibbon component with theme support. Click a tab — Home, View, Draw, Modify, Annotate, Civil, Output, Help — to access tools grouped by function. |
Civil Toolspace |
Left panel (toggle with Civil › Civil Toolspace). Displays Survey Points, Tunnel Section Lines, Surfaces, and Alignments in a tree view with a property grid below. Double-click a leaf node to select and zoom to that object in the canvas. |
Drawing Canvas |
The main work area. Each open drawing occupies a tab above the canvas. Rulers along the top and left edges show world coordinates. |
Object Inspector |
Right panel (toggle with the Properties button on the QAT). Displays and edits the properties of the selected object(s), the active layer, or drawing-level settings. Uses a tree-based property grid with collapsible categories. All fields are live — changes apply immediately. See Object Inspector for full details. |
Command line |
Dark strip at the bottom. Shows the current operation, prompts for coordinate or text input, and accepts typed CAD commands (see Command Line). |
Status bar |
Shows the active tool name and the cursor position in world coordinates. |
3.1.2. Layout Persistence
Panel sizes are saved to settings.json under a "layout" section
and restored automatically when IQcad starts:
Prospector panel width
Object Inspector panel width and column split position
Command line height
3.1.3. Ribbon Tabs
Tab |
Contents |
|---|---|
Home |
File (New, Open, Save, Save As, Close, Close All); Edit (Undo, Redo); Clipboard (Cut, Copy, Paste, Paste Orig). |
View |
Navigate (Zoom In/Out/Extents/Window, Pan, Orbit, Viewpoint, Draw Order); Display (Grid, Osnap, Ortho toggles, Properties panel); Select (Select, Select All, Duplicate). |
Draw |
All drawing tools: Line, Polyline, Multiline, Arc, Circle, Ellipse, Spline, Rectangle, Polygon, Hatch, Text, Multileader, Arrow, Point, XLine, 3D Face, 3D Polyline, Bézier, Table, Image, and more. |
Modify |
Erase, Move, Copy, Rotate, Scale, Offset, Trim, Extend, Chamfer, Fillet, Explode. |
Annotate |
Dimension tools (Linear, Aligned, Angular, Radius, Diameter, Ordinate, Arc Length, Baseline, Continue, Jogged), Dimension Styles. |
Civil |
Survey Point, Tunnel Section Line, Create Surface, Decimate, Spot Elevation, Alignment, Parcel, Civil Toolspace toggle, Point Import, Point Manager, Point Groups, LandXML import/export, Coordinate Transformations (CSTRANSFORM, RUBBERSHEET), Civil Style Manager. |
Output |
Export buttons (DXF, DWG, Image, SVG, LandXML, GeoJSON, KML, Shapefile, GPX), Import buttons (DWG, LandXML, GeoJSON, KML, Shapefile, GPX), Print, PDF, Page Setup. |
Help |
Documentation links, keyboard shortcuts reference, About dialog. |